A home above ground. Protection below.
The home sits above its vault during everyday use. A smartphone app can trigger the lowering system remotely. The transition takes about 15 minutes. Families evacuate; nobody rides the home underground.

Wildfire-proof homes. Patented technology designed to move a home out of harm’s way.
Founded and led by Holden Forrest, HiberTec Homes combines residential design with a hydraulic underground vault. When wildfire or tornado danger approaches, the home lowers into its enclosure and a protective cover seals above it. Utility connections stay attached as it moves.
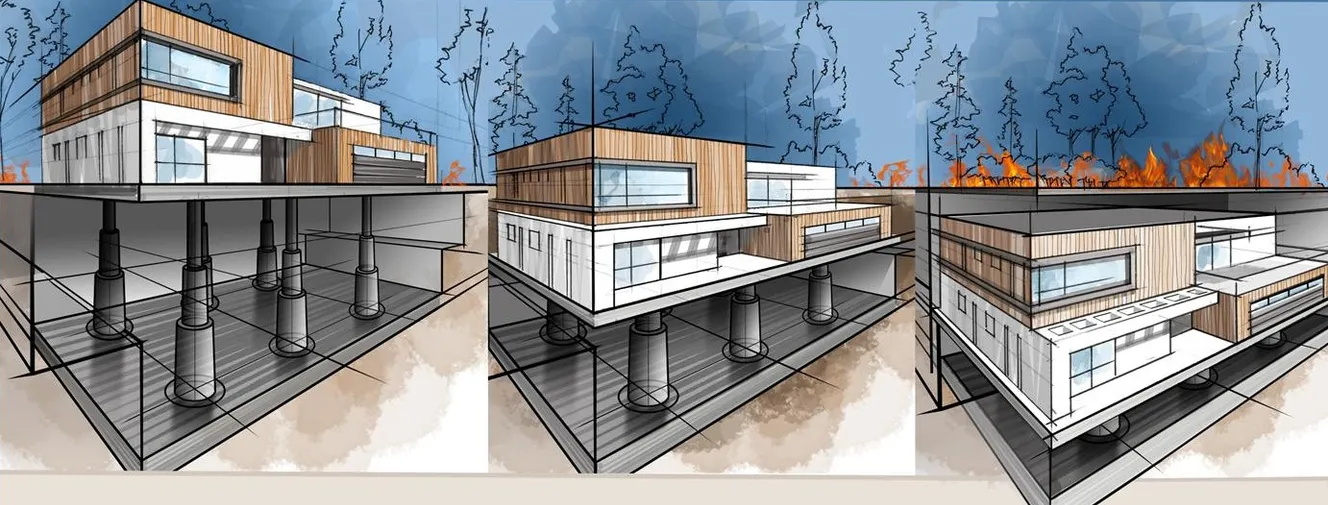
The home sits above its vault during everyday use. A smartphone app can trigger the lowering system remotely. The transition takes about 15 minutes. Families evacuate; nobody rides the home underground.
Catulum, Ursia and Arctosa pair modern residential design with HiberTec’s underground protection system.
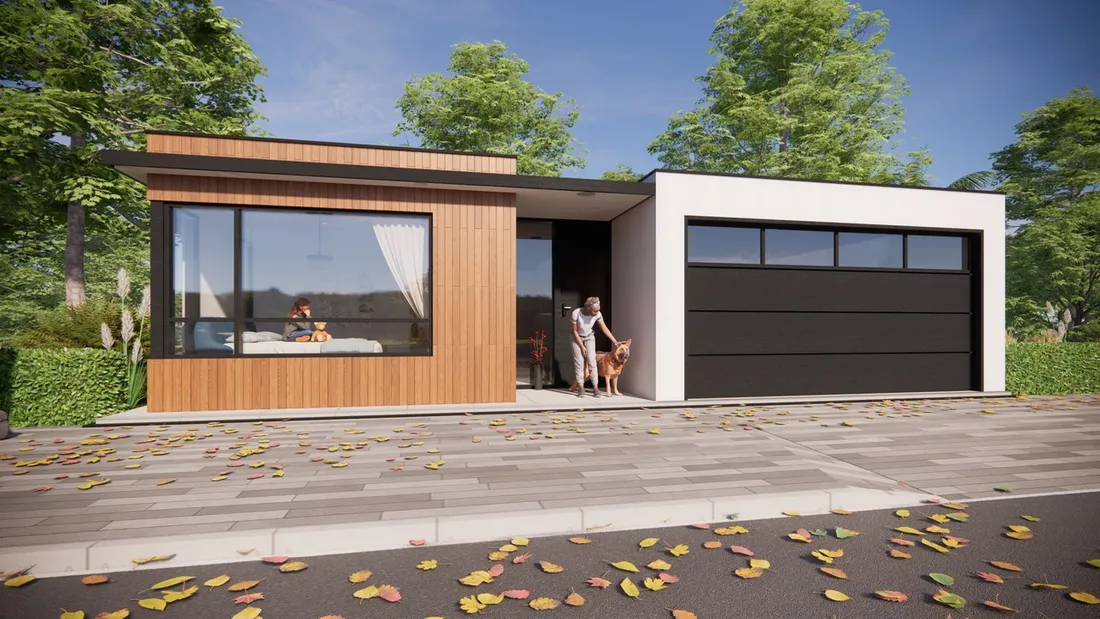
Single-story. 1,600 square feet. Three bedrooms and three and a half bathrooms.
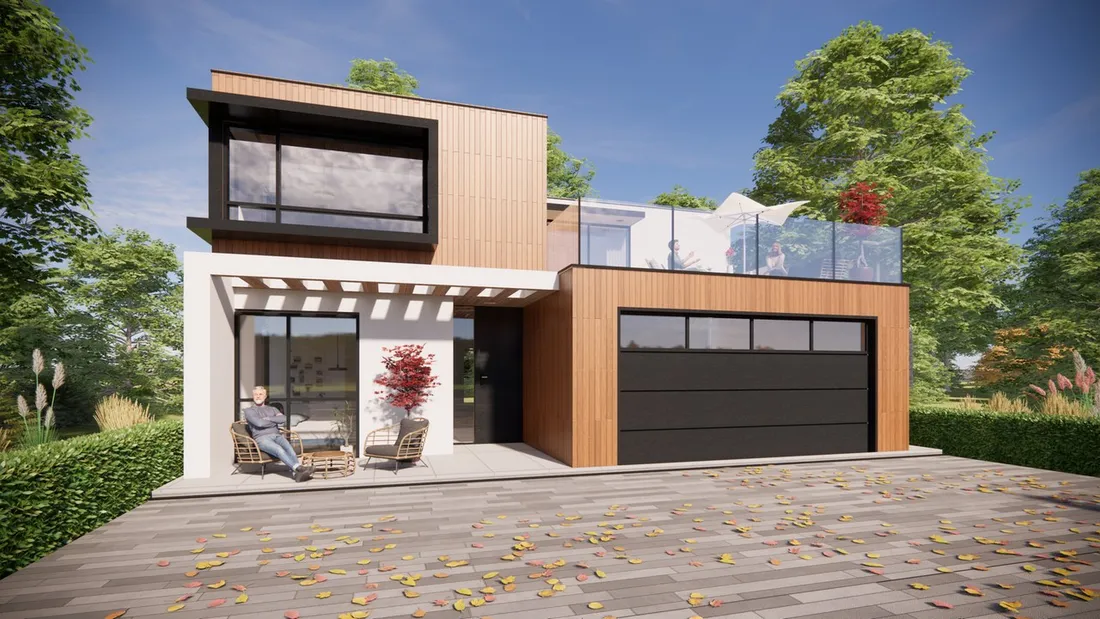
Two-story. 2,500 square feet. Four bedrooms and four and a half bathrooms.
Two-story. 4,000 square feet. Five bedrooms, a study and five and a half bathrooms.
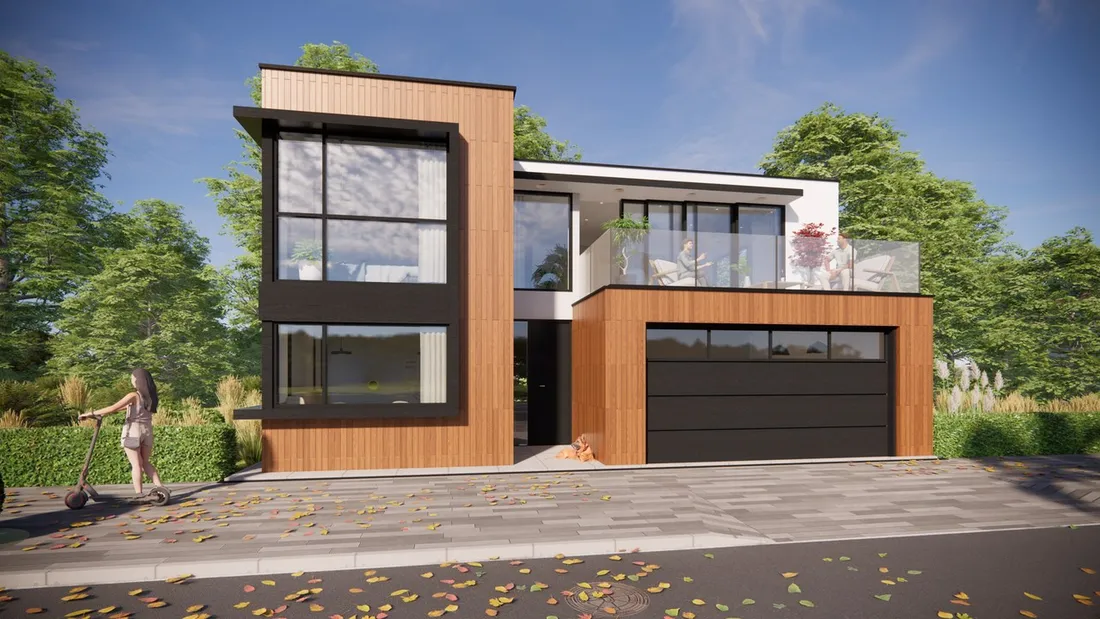
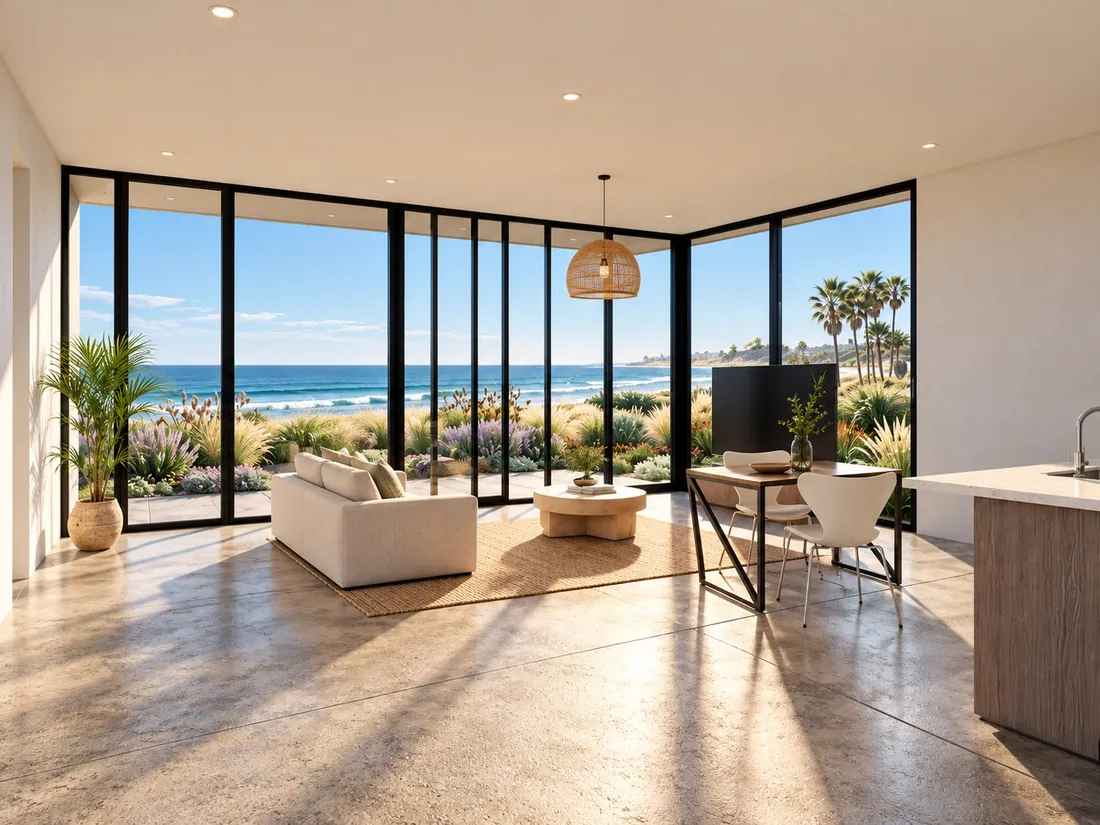
HiberTec plans to build homes in Pacific Palisades, a community rebuilding after the 2025 wildfire. These concept renderings show the design direction: single-story modern homes with walls of glass, designed to sit above HiberTec’s protective vault.
They are renderings, not photographs of finished homes.


Holden Forrest is the named inventor on patents covering building movement, the protective cover and utility-connection management. The patents were granted in 2022 and 2023.
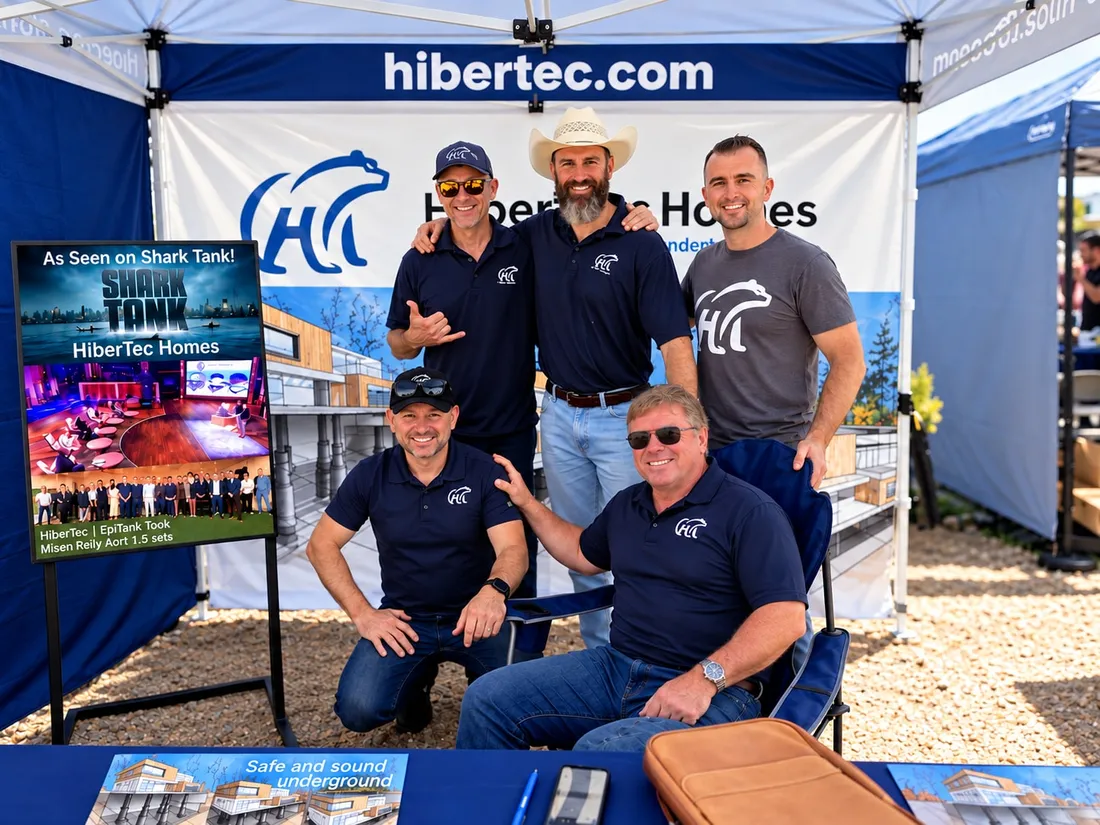
HiberTec began while Holden was running a construction company in North Hollywood. A cartoon on his daughter’s homework became mechanical drawings, a conversation with architect Aaron Brumer and a team of engineers. In April 2026, Holden Forrest and Mikke Pierson pitched HiberTec on Shark Tank and reached a deal with Barbara Corcoran on the show.
Read Holden Forrest’s storyExplore the Shark Tank appearance
For company information, visit hibertec.com. For media and business inquiries, contact Holden Forrest.